
One team from the first sketch to the last coat of paint.
Drawn first.
Then built.
Single storey homes and compact developments, from the first model to the finished render.
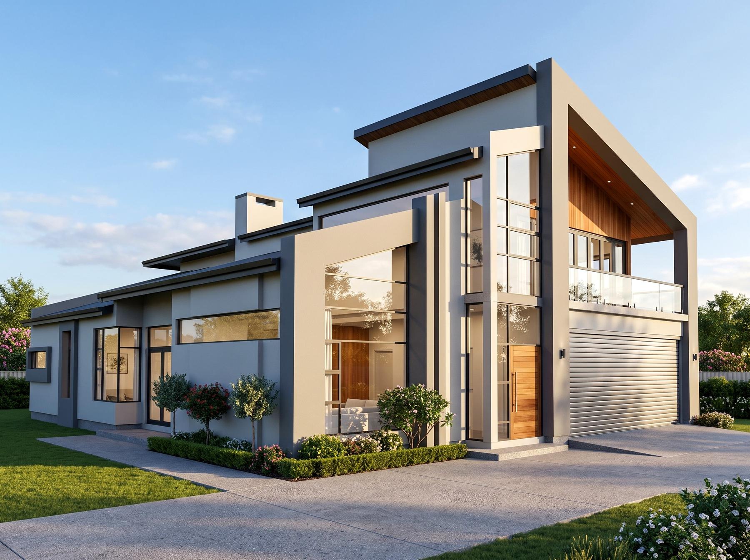
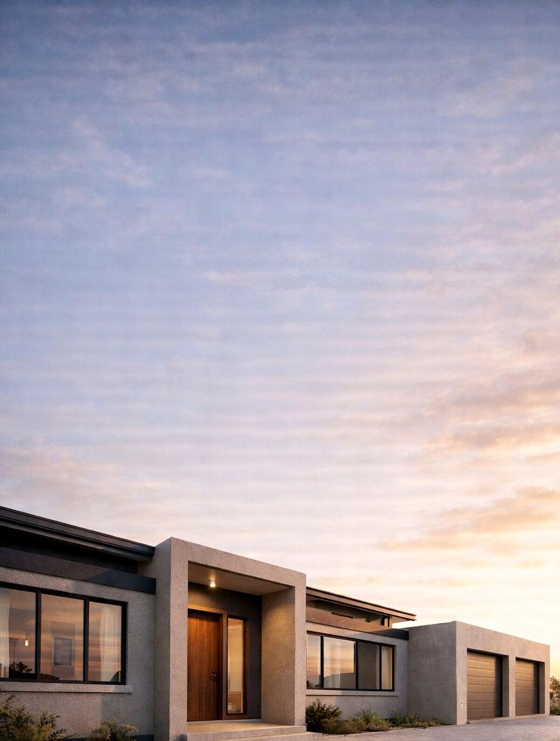
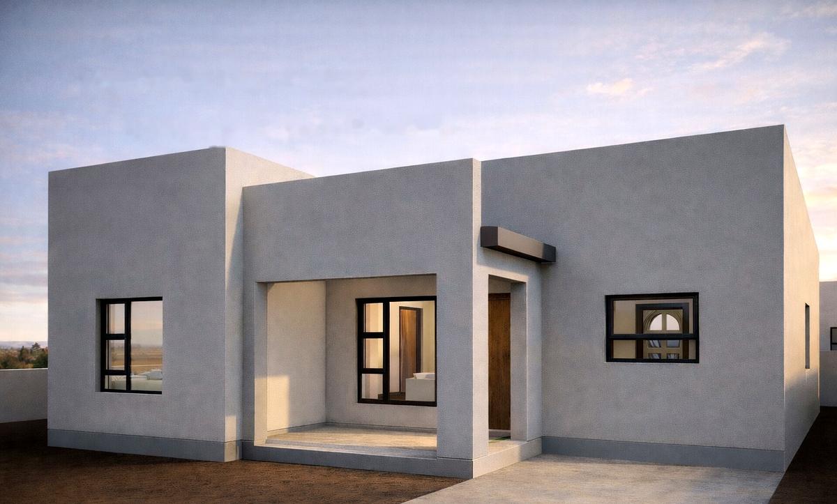
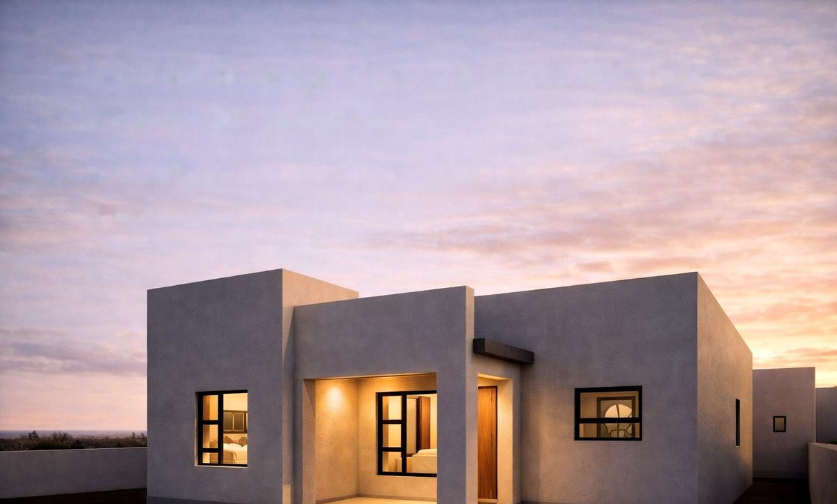
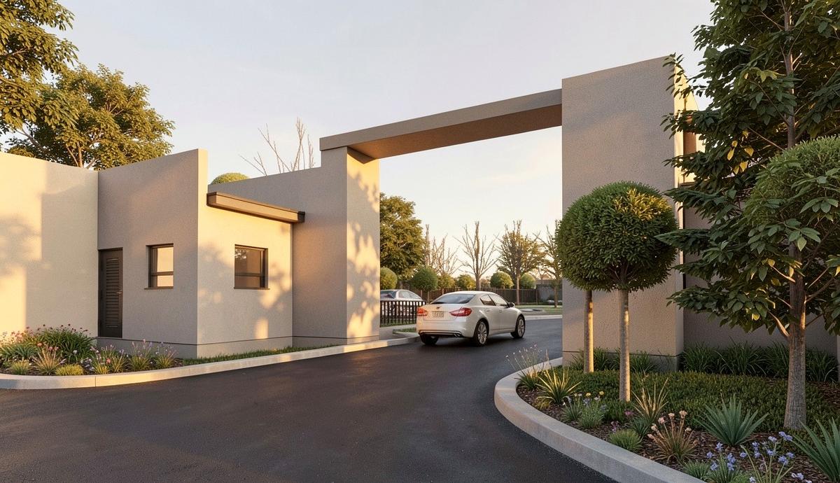
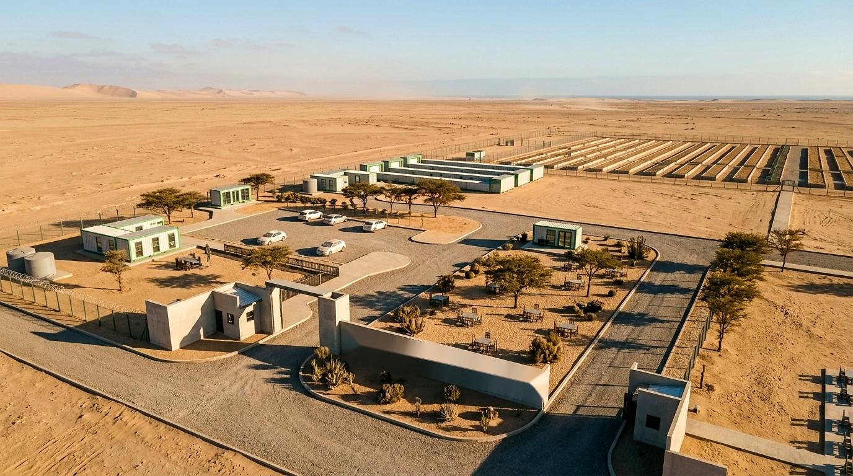
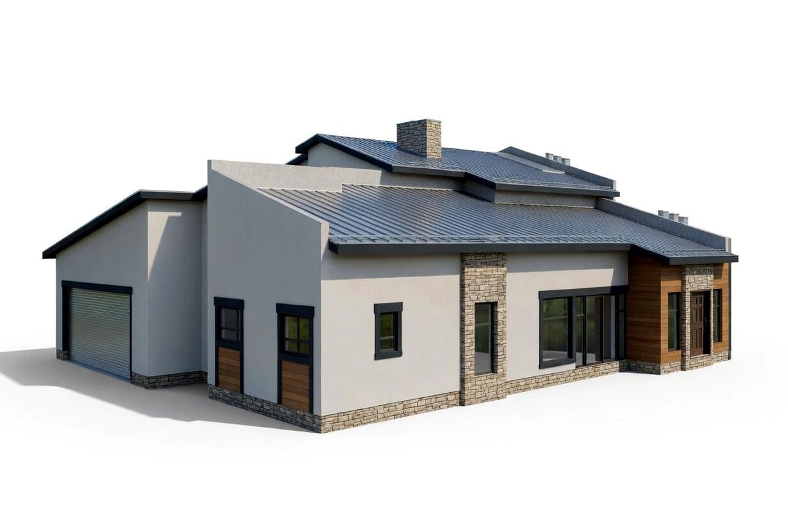
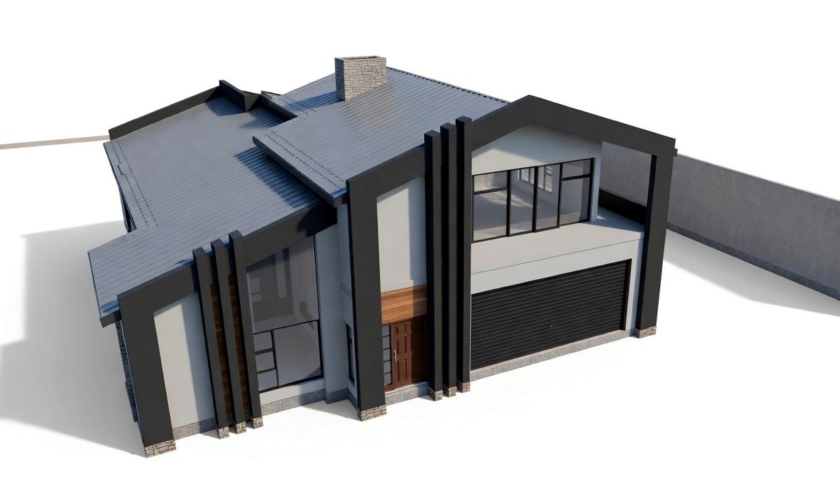
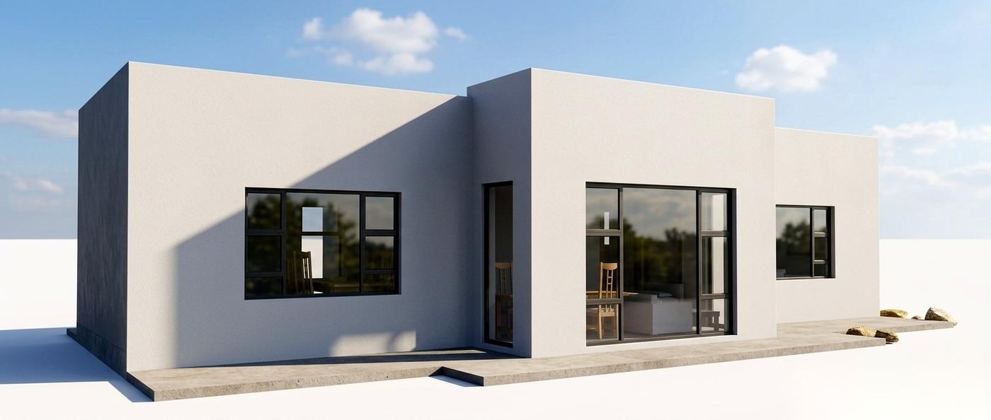
From model to render.
Every home starts as a working model. Drag the slider to compare the draughting model with the finished visual.
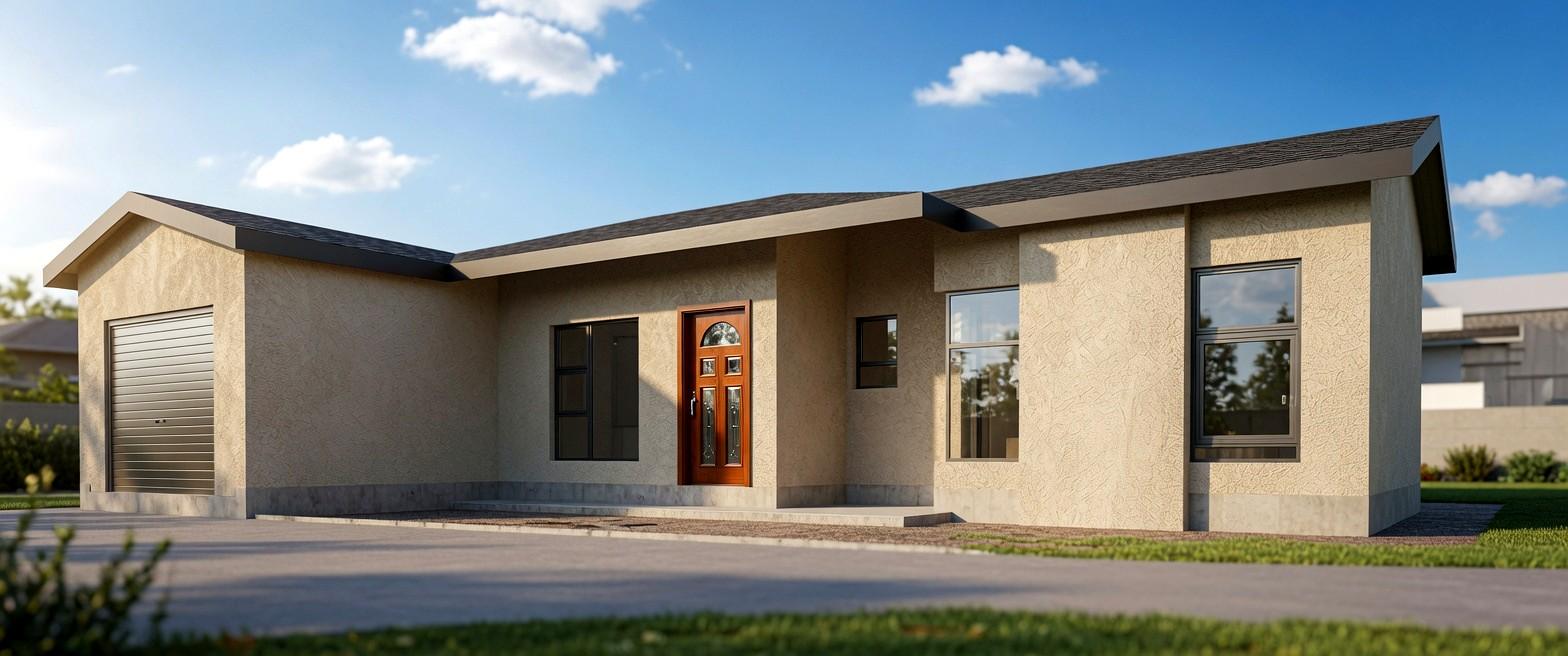
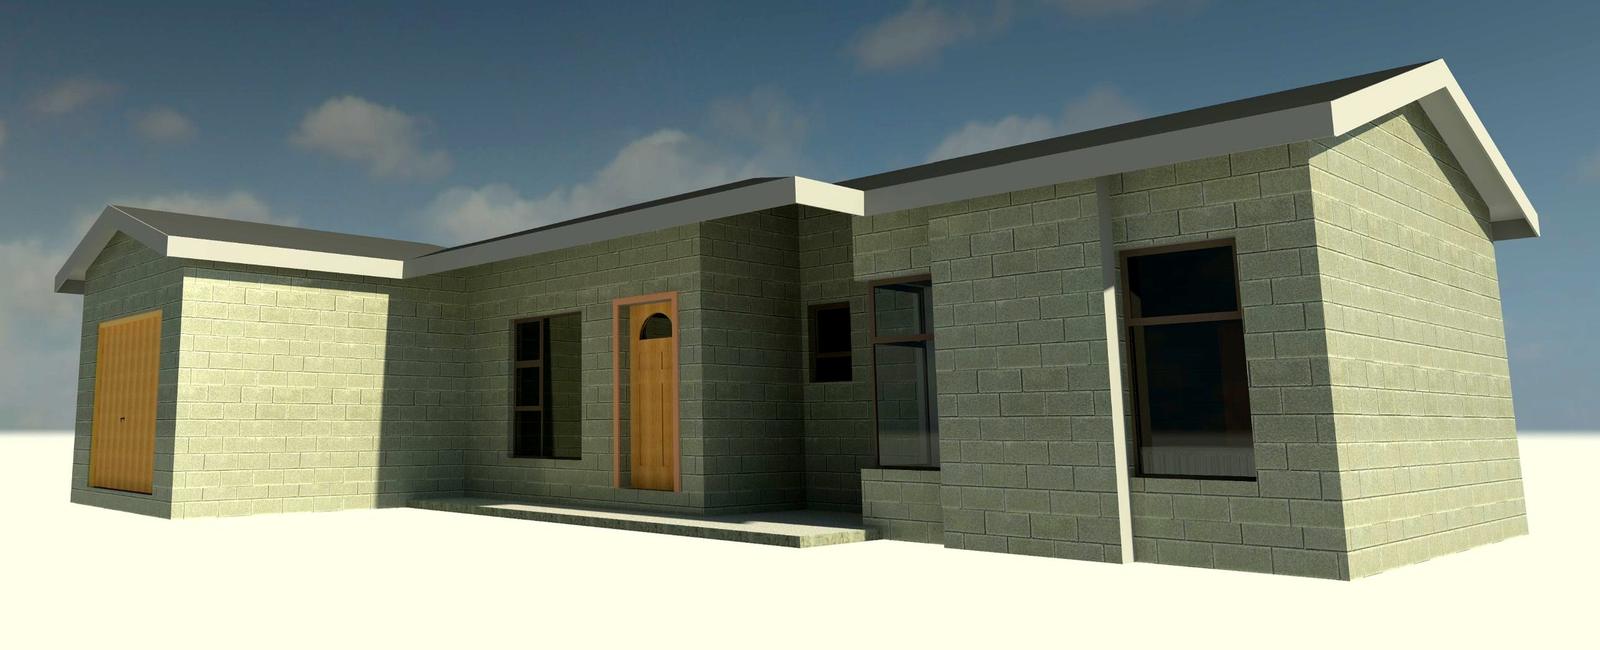 MODELRENDER
Exterior
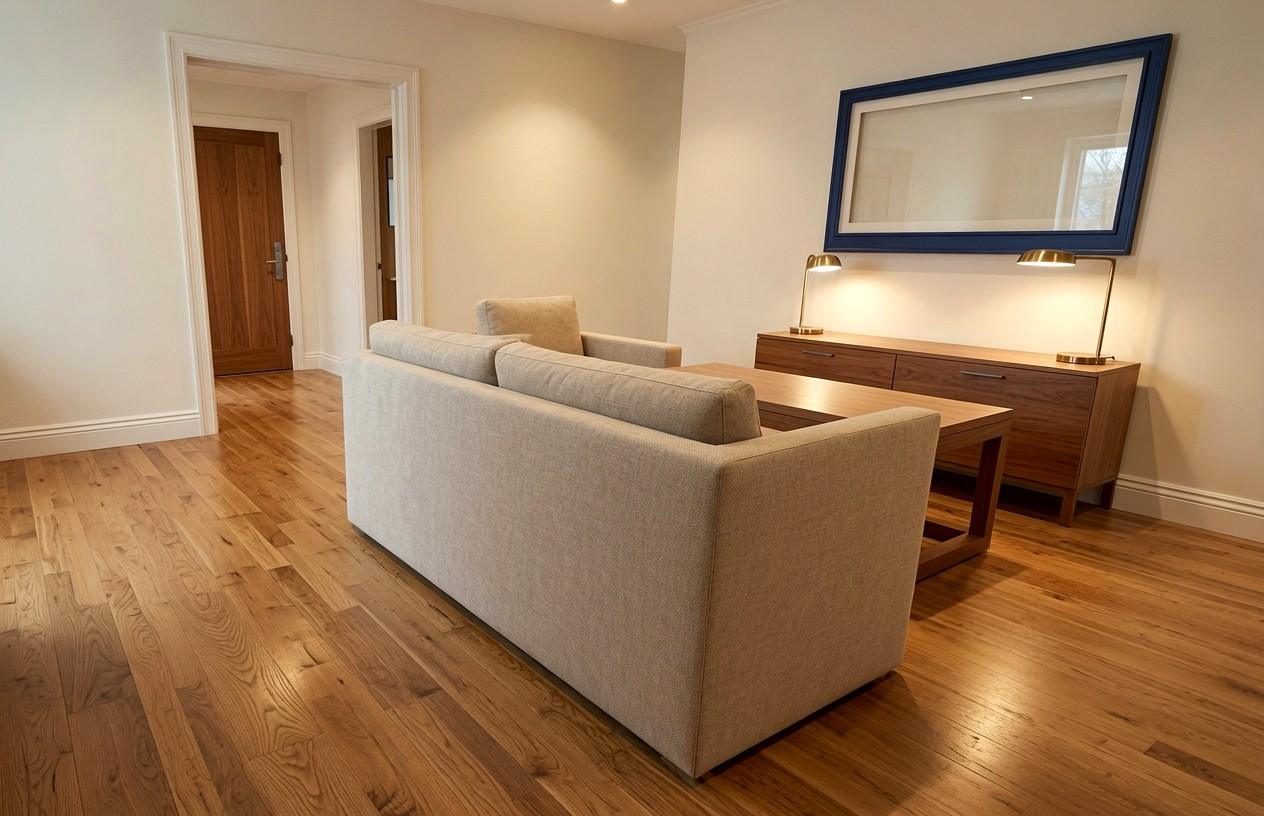
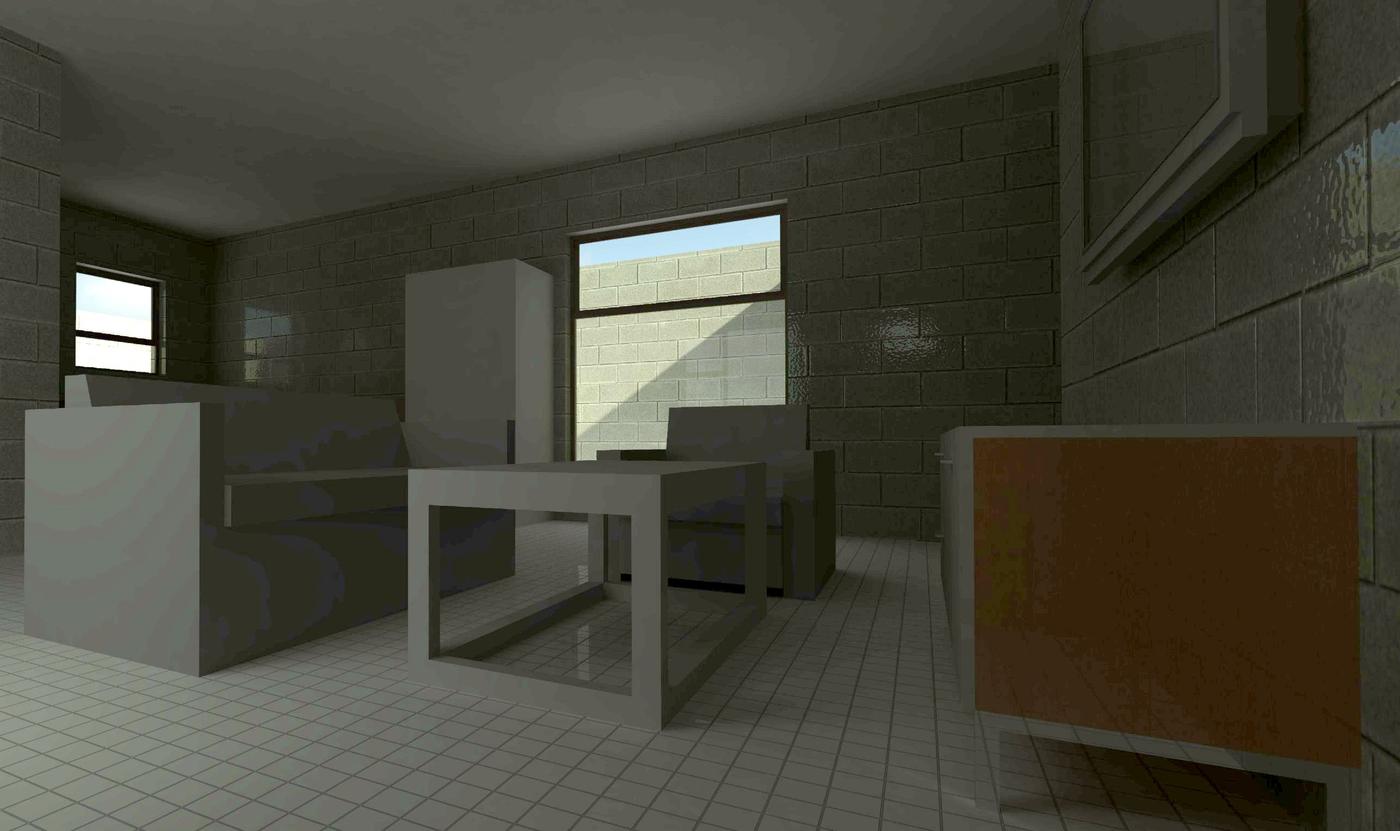 MODELRENDER
Interior
Design
Architectural and house plans, prepared for council submission. You review every stage and we revise with you.
- House plans and architectural drawings New builds
- Electrical layout design Included in the set
- Alterations and additions Existing buildings
- Council submission drawings Prepared for approval
Build
One point of contact for the whole build. We coordinate the builders, trades and suppliers, and keep the budget in view.
- Coordination of builders and trades You talk to us only
- Supplier coordination Materials on time
- Budget control Through the project
- Residential projects Up to 200 m²
Sized in square metres.
We design single storey homes up to 500 m². We manage construction on projects up to 200 m². The squares are drawn to scale.
From plot to approved plans.
- BriefTell us about your plot, your needs and your budget.
- QuoteYou get a clear written quote before any work starts.
- DesignWe draw, you review, and we revise together.
- Submit and buildWe prepare the council drawings and can manage construction.
Also from MSquare: Keel
A simple money tool for people who run their own service business. It turns WhatsApp enquiries into quotes and keeps track of payments and receipts. Invite only beta.
Got a plot and an idea? Send us both.
support@msquaredesignstudio.comInclude your plot number or location and what you would like to build. We reply with a written quote.